


- 1 Beds
- 2 Baths
- Contemporary
- Residential
- Built In 2022
- Lot Area 6.9 acres
- Living Area 1,334 sqft
About this property
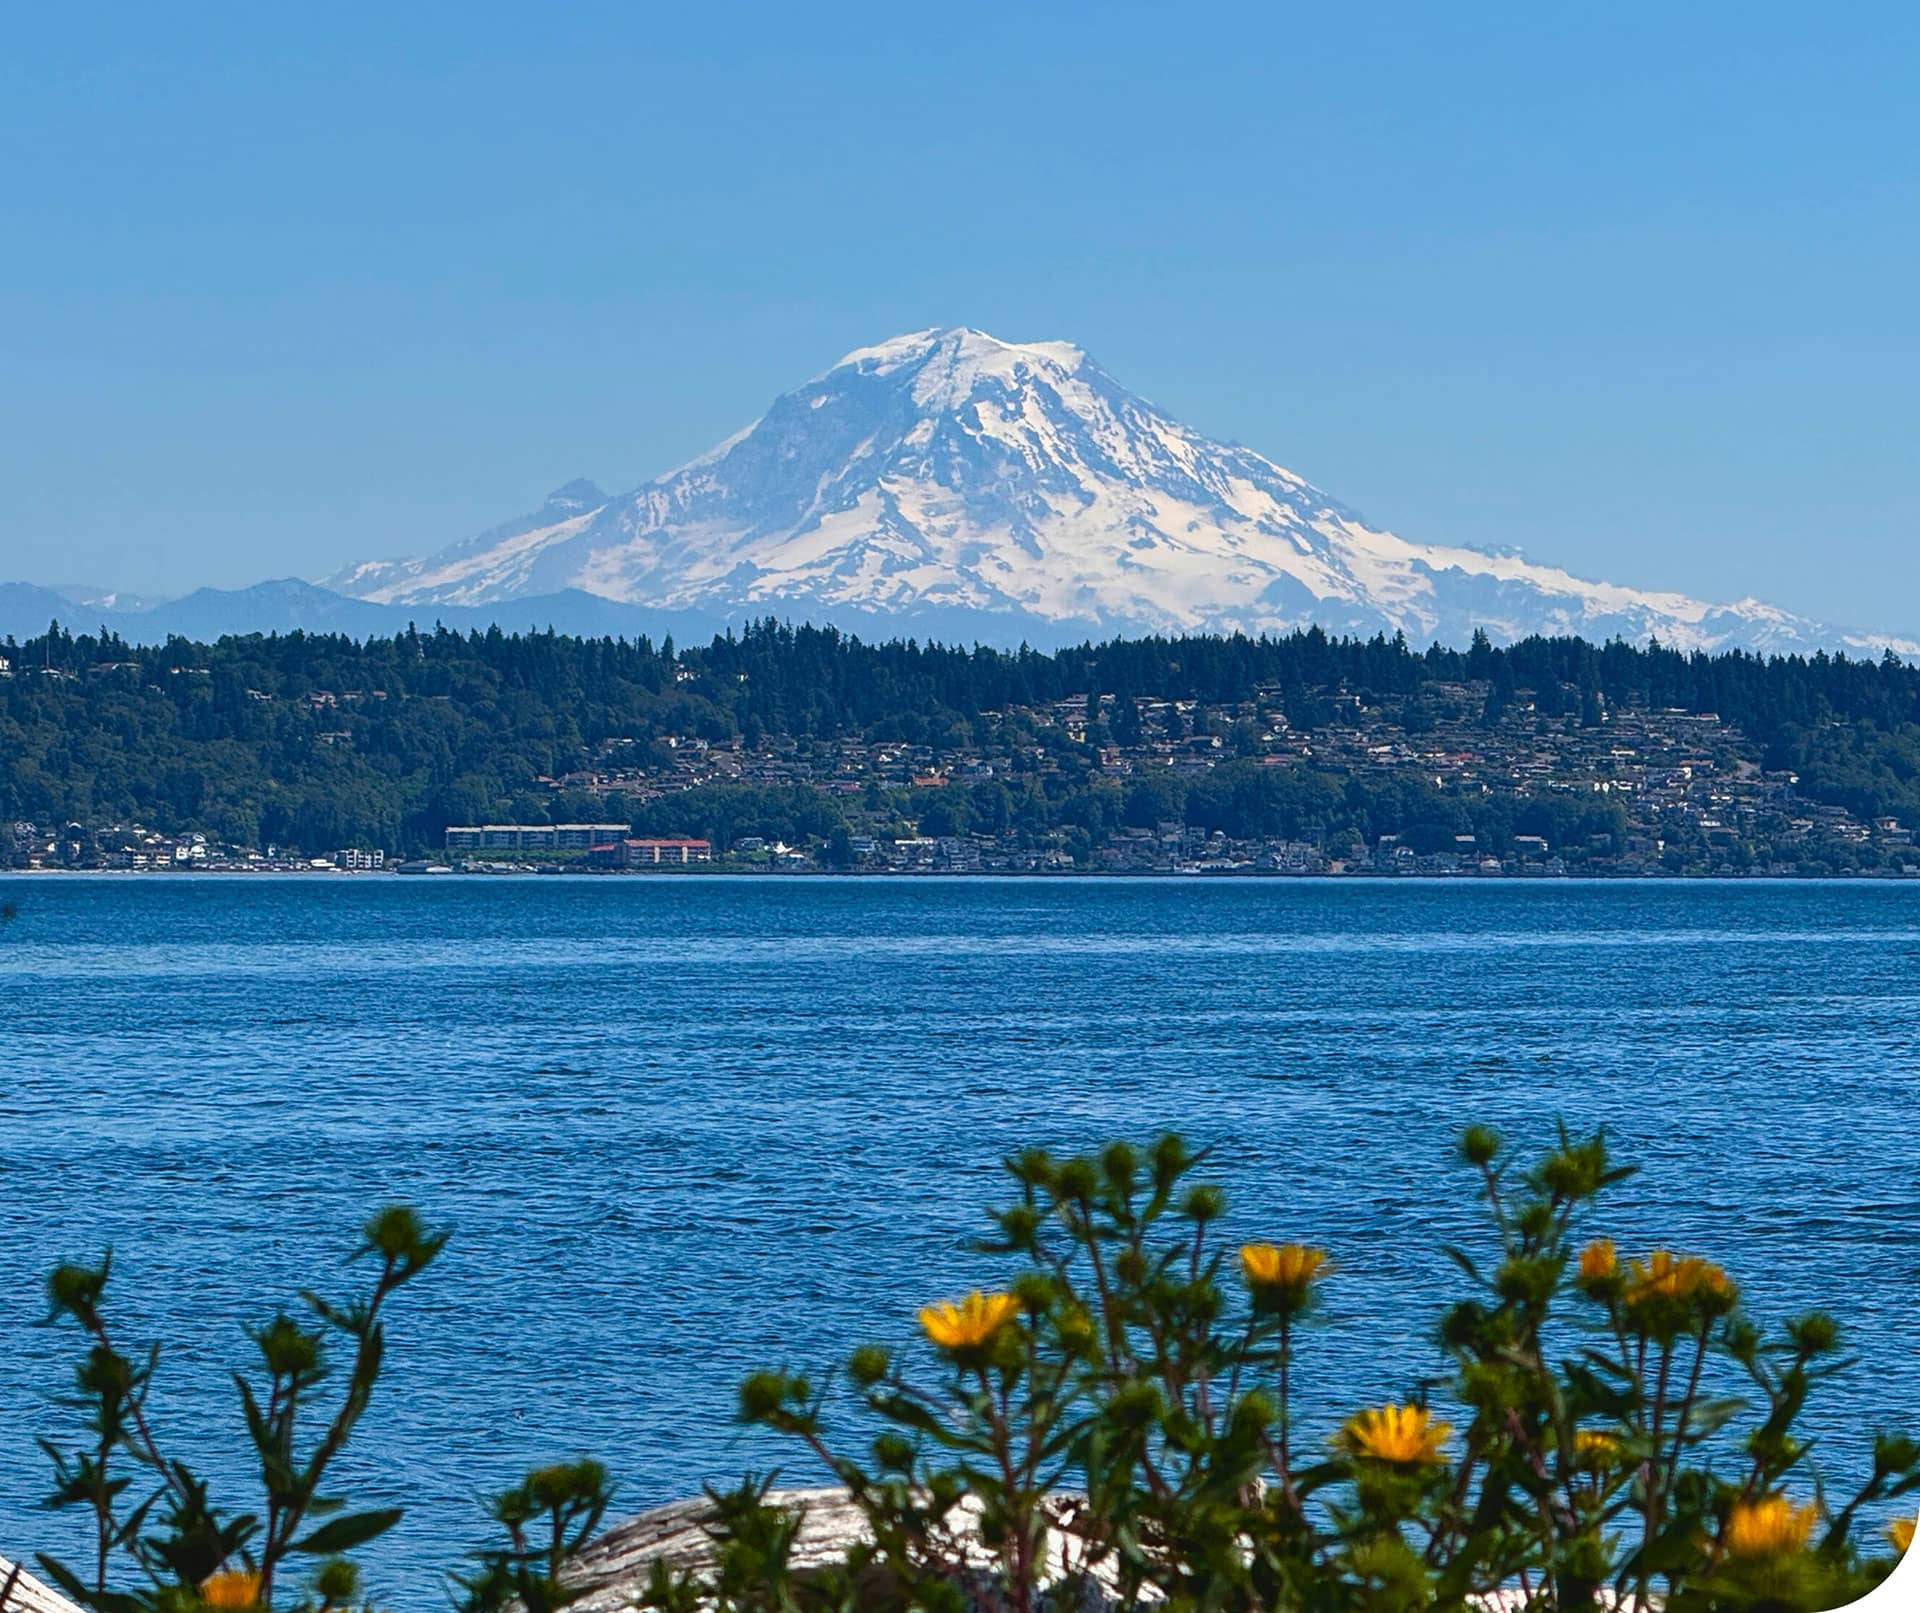
Set on six thoughtfully curated acres near the seaside village of Langley, this Whidbey Island mini farm offers a rare blend of intentional design, modern infrastructure, and land-connected living. Approx. two acres are deer-fenced for orchard and garden production, complemented by park-like woodlands and a layout designed to support expansion (4 bedroom septic system), perfect for hobby farming, equestrian, or livestock. The award-winning custom residence features a floor plan with main-level living above–maximizing light and views. Clean lines and warm finishes define the interior, with hardwood floors, a wall of windows, custom cabinetry, and curated details including artisan accents and classic Rejuvenation fixtures. An expansive deck extends the living space outdoors, creating a seamless connection to the landscape. At ground level, a high-functioning, tech-forward shop/garage anchors the property with 13-foot ceilings, stained concrete floors, a full property generator, wired for 3 EV chargers, and integrated power and water systems. The canning kitchen supports farm-to-table production, creative work, or remote business operations. The cozy cabin offers flexible ADU potential for guests, multigenerational living, or income. Designed for how people live today–productive, sustainable, and connected–this property delivers both capability and lifestyle, just minutes from town, ferry access, trails, schools and beaches. (An adjacent 10 acre parcel also available).
About this property
Set on six thoughtfully curated acres near the seaside village of Langley, this Whidbey Island mini farm offers a rare blend of intentional design, modern infrastructure, and land-connected living. Approx. two acres are deer-fenced for orchard and garden production, complemented by park-like woodlands and a layout designed to support expansion (4 bedroom septic system), perfect for hobby farming, equestrian, or livestock. The award-winning custom residence features a floor plan with main-level living above--maximizing light and views. Clean lines and warm finishes define the interior, with hardwood floors, a wall of windows, custom cabinetry, and curated details including artisan accents and classic Rejuvenation fixtures. An expansive deck extends the living space outdoors, creating a seamless connection to the landscape. At ground level, a high-functioning, tech-forward shop/garage anchors the property with 13-foot ceilings, stained concrete floors, a full property generator, wired for 3 EV chargers, and integrated power and water systems. The canning kitchen supports farm-to-table production, creative work, or remote business operations. The cozy cabin offers flexible ADU potential for guests, multigenerational living, or income. Designed for how people live today--productive, sustainable, and connected--this property delivers both capability and lifestyle, just minutes from town, ferry access, trails, schools and beaches. (An adjacent 10 acre parcel also available).
Property Details
Mortgage Calculator and Walk Score details are provided by iHomefinder. Disclaimer: The information contained in this listing has not been verified and should be verified by the buyer. All information deemed reliable but not guaranteed and should be independently verified through personal inspection by and/or with the appropriate professionals. All properties are subject to prior sale, change, or withdrawal. Neither broker(s) or information provider(s) shall be responsible for any typographical errors, misinformation, or misprints and shall be held totally harmless. The information on this website is provided exclusively for consumers' personal, non-commercial use and may not be used for any purpose other than to identify prospective properties consumers may be interested in purchasing. The data relating to real estate for sale on this website comes in part from the Internet Data Exchange program of Northwest MLS IDX. Listings with the three tree icon are courtesy of NWMLS. Real estate listings held by other brokerage firms are marked with the green "three trees" logo and include the name of the listing broker(s). Based on information submitted to the MLS GRID as of 2026 (August 11, 2026, 9:23 AM PT MLS GRID Data was obtained). All data is obtained from various sources and may not have been verified by broker or MLS GRID. Supplied Open House Information is subject to change without notice. All information should be independently reviewed and verified for accuracy. Properties may or may not be listed by the office/agent presenting the information.
Copyright © 2026 Northwest MLS. All rights reserved.